NOOUS by Consult Acustic

Every space has a visual identity. We design its acoustic identity.

We work alongside architects and interior designers from the very first sketch. Where sound matters most, in halls, auditoriums and private cinemas, we design the entire interior and verify it with measurements.

Get in touch

About us

NOOUS is the brand of Consult Acustic SRL, founded in 2016, a company that designs and integrates noise control, acoustic and audio-visual solutions. We think about how a room will sound at the same time as its shapes, materials and light, which is why we join the design team from the first sketches.

When we start a project, we first ask how the space should sound, look and feel, and only then choose the right solutions and equipment. On larger projects we act as the client's design authority and keep the technical solution coherent all the way to handover.

Since 2014 we have built up more than 200 projects, studies, designs, calibrations and interventions, in hotels, restaurants, clubs, studios, universities, private cinemas, homes and offices.

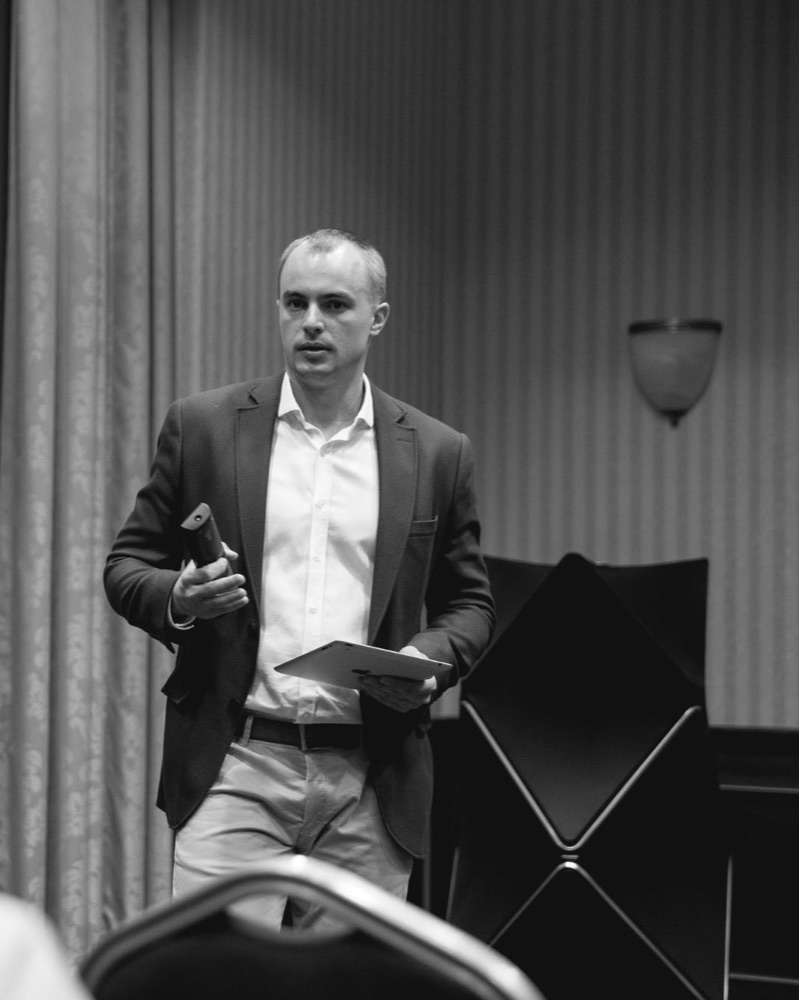
Paul-Mircea Rădulescu, founder of Consult Acustic
  • Paul-Mircea Rădulescu · founder, leads the design work
  • Mihai Neagu · business development and client relations
  • Robert Manoliu · technical integration, installation and commissioning

On every project we work with a network of specialists chosen for the job: architects, engineers, builders, installers and suppliers.

What we do

We work in three areas. On each project we agree our role with the client: design only, technical coordination of the whole project, or design and build.

  • Acoustic design

    We carry out acoustic studies and consulting for buildings and rooms, working directly with the architect and the interior designer so that our solutions fit their concept and their materials. We deliver the details for the drawings and carry out the measurements.

    We work with architects, interior designers, developers, contractors, restaurants and hotels.

  • Performance spaces

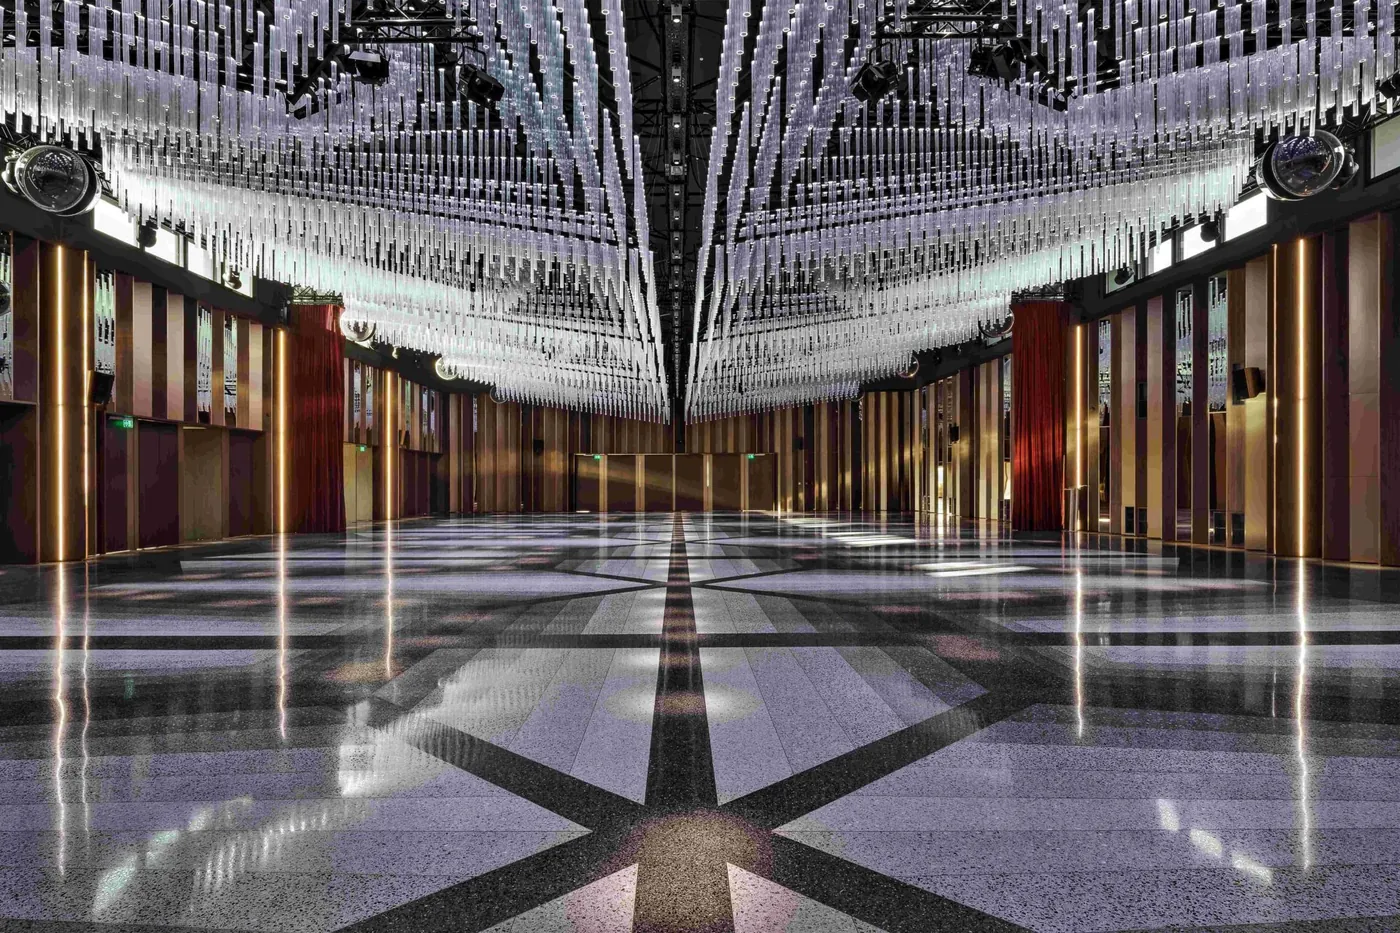
    Where sound leads the design, we design the complete interior: walls, ceilings, seating and architectural lighting, the stage, stage technology and audio-visual systems, finishing with the final measurement. We work within the geometry set by the architect.

    For universities, theatres, concert halls, conference and event venues, and hotels.

    We integrate immersive audio technologies, including electronic variable acoustics and automated immersive systems, and keep up with new developments in the field.

  • Private cinema

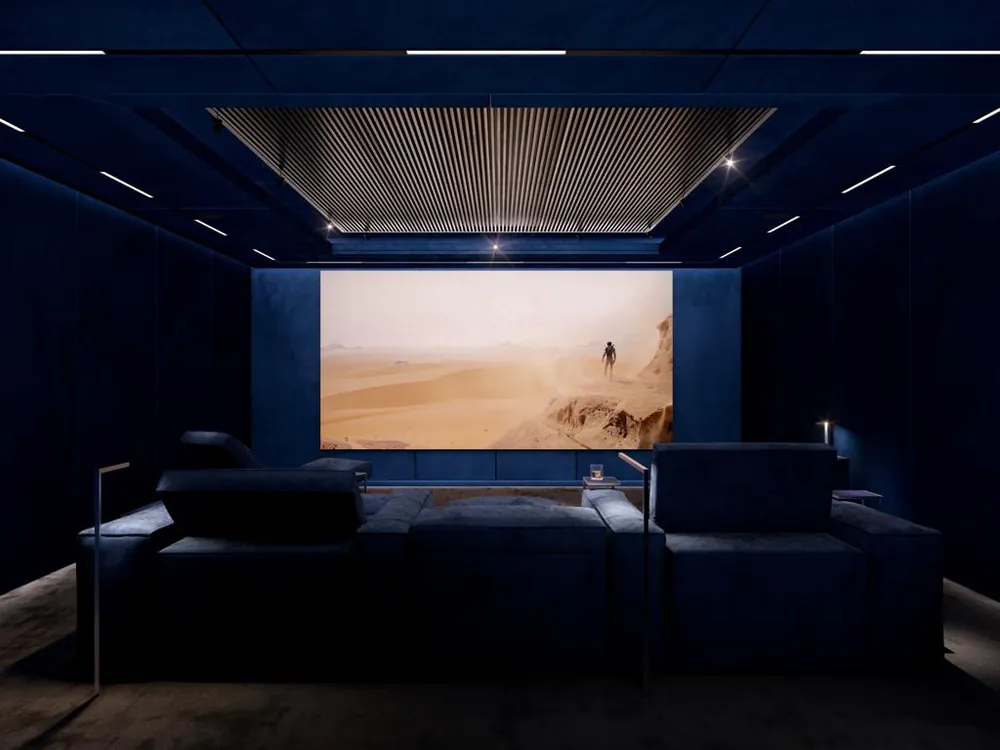
    We design private cinemas, listening rooms, music studios and rehearsal rooms, from concept and interior design to installation, testing and calibration, held to the same standard as a reference room.

    For private homes.

Projects

A selection of spaces we have worked on. Under each project we describe exactly what we did there.

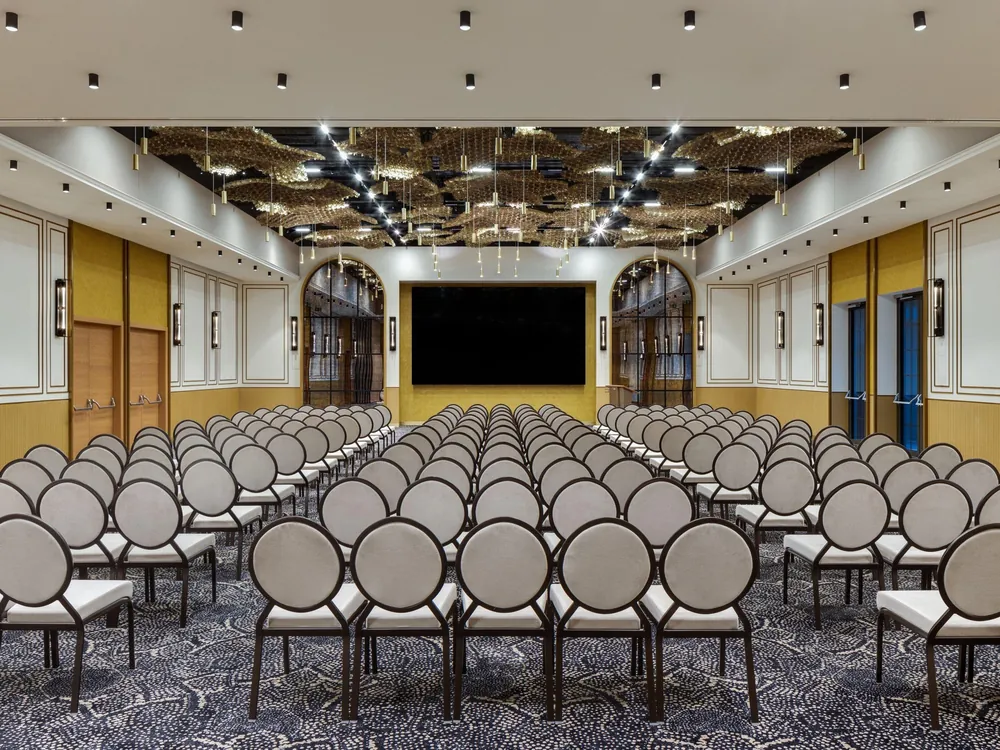
The ISSA Resort event hall, with its suspended decorative ceiling

ISSA Resort

Turda · event hall

The hall is on the second floor of a five-star hotel. To allow loud concerts without disturbing the guests, we designed it as a room within a room: the floating floor rests on 2,000 springs, and the walls and ceiling are isolated on springs as well.

We carried out the acoustic study, the acoustic treatment and the audio-visual system design, then built the project, from installation to equipment integration. Besides the event hall, we worked on the pub, the outdoor pool and two conference rooms in the same hotel.

floor area
1,000 m²
volume
8,000 m³
springs under the floor
2,000
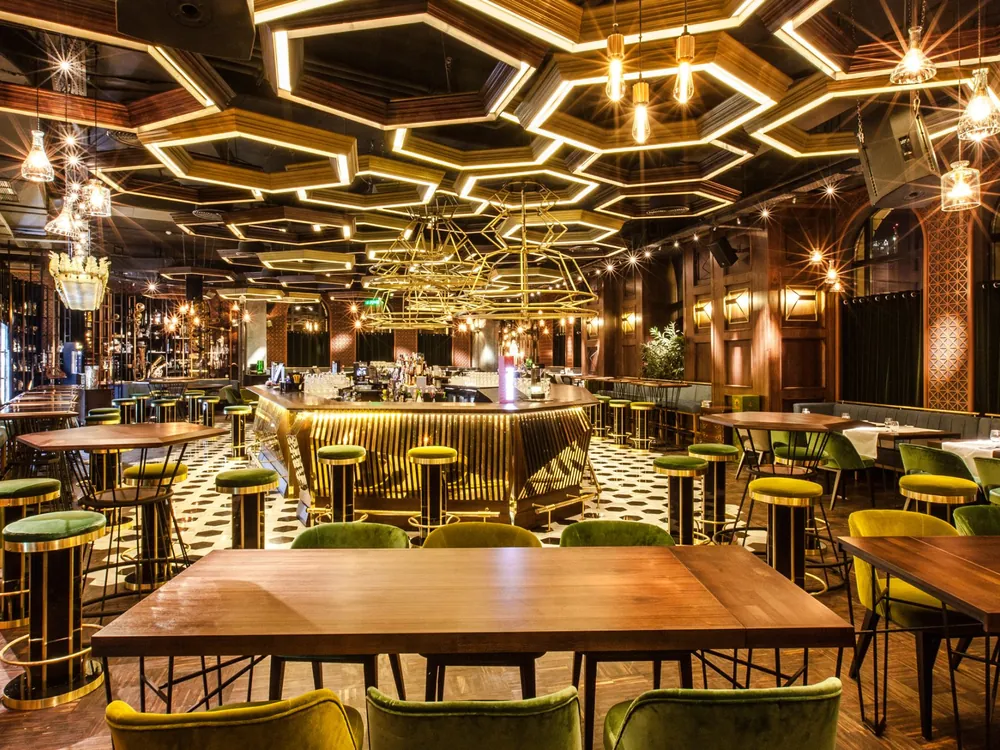
  • Uanderful restaurant in Bucharest, with its ceiling of illuminated hexagons

    Fratelli Group

    Bucharest and other cities · restaurants

    We have worked for the group at venues across Romania, including Uanderful, Biutiful Downtown, Biutiful by the Lake and the new Biutiful restaurant in Cluj. We led the technical side of everything to do with sound, from architectural acoustics decisions to the sound systems and noise level control.

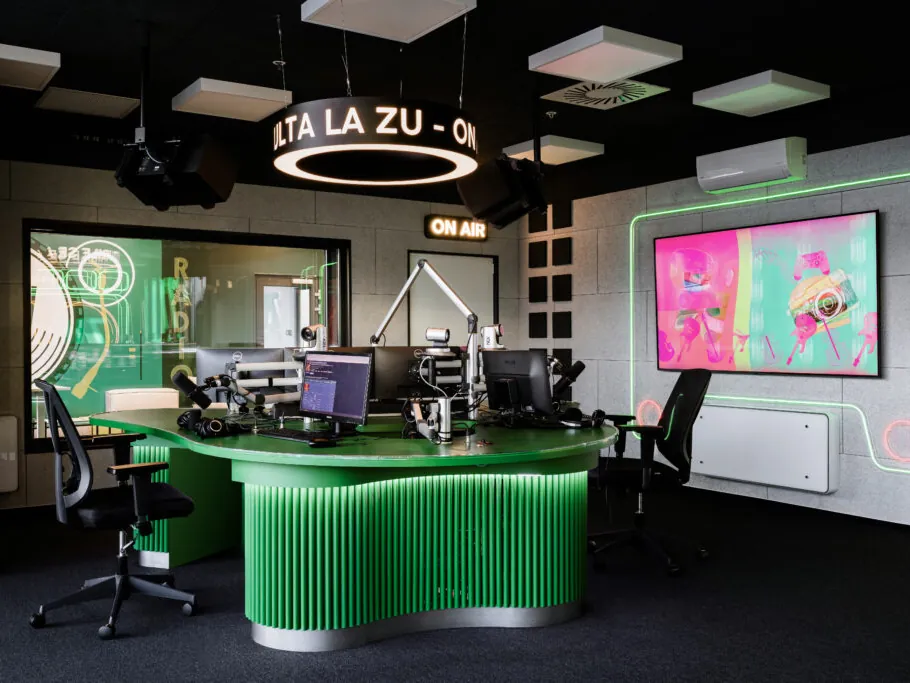
  • Radio ZU broadcast studio

    Radio ZU

    Bucharest · radio studios

    More than 1,000 m² of studios and offices, with nine production and broadcast studios, including the large studio used for live music. We designed the acoustics and sound insulation and followed construction throughout, so that noise in the neighbouring spaces, used by other companies in the building, stays below 40 dB. Measurements later confirmed it.

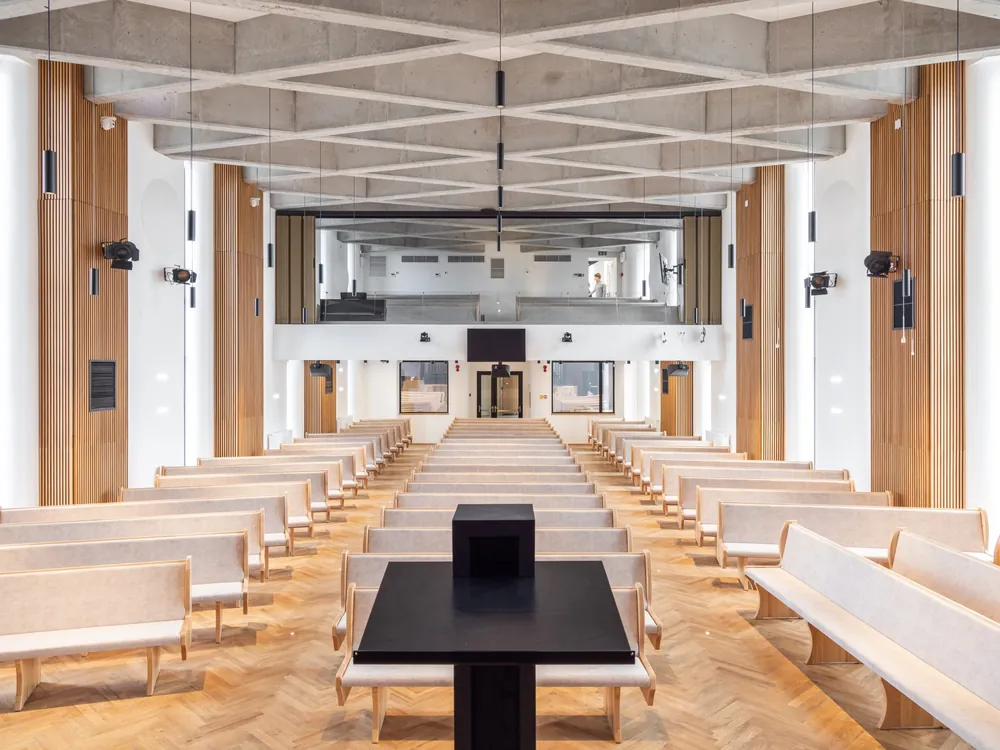
  • The main hall of Labirint Church, with a white beamed ceiling and wooden pews

    Labirint Church

    Bucharest · cultural space

    We designed the acoustics of the hall together with the architecture team, from the acoustic treatment to the room acoustics. We developed the technical solution for audio, video, broadcast and stage lighting, installed it and made sure it works as intended, then finished with acoustic measurements.

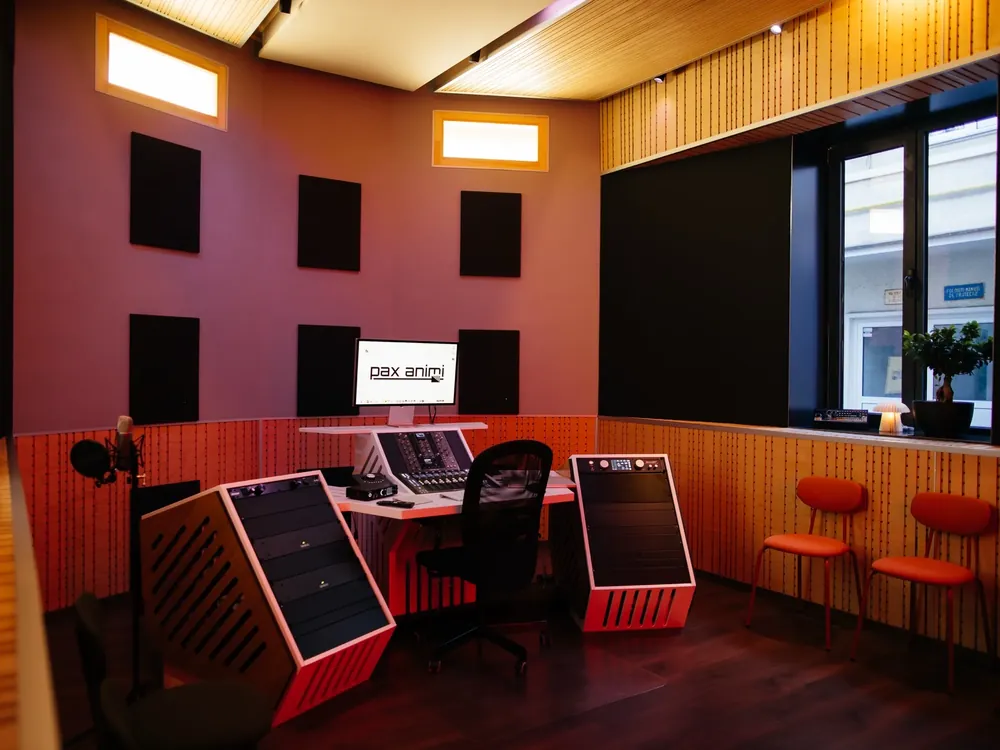
  • Control room of the Pax Animi Records studio

    Pax Animi Records

    Bucharest · recording studio

    We designed and built the studio, including the acoustic treatment of the room, a monitoring system extended with a Single Bass Array of subwoofers set into the front wall, and a custom-made console desk.

  • Conference room at the Courtyard Marriott hotel in Cluj-Napoca

    Courtyard Marriott

    Cluj-Napoca · hotel

    We worked on the conference rooms, one large and two small. We carried out the acoustic and noise insulation study, specified the conference and video conferencing equipment, and supplied and installed it ourselves.

  • A private cinema room in Dubai

    Private cinema

    Dubai · private residence

    We designed the architectural acoustics for the cinema room of a private residence, then integrated and calibrated the equipment.

Other projects

  • Hotel Cota 1400, Sinaiaarchitectural acoustics study, noise control and technical equipment for a hotel that opened in 2026
  • Magnolia shopping centre, Brașovsound system for the food court and common areas, plus an acoustics and reverberation study for the food court, designed as the acoustic identity of the space
  • U-Homes, Bucharest, Calea Șerban-Vodăarchitectural acoustics study for the whole building, carried out for FP Development at design stage, before construction, with performance targets above the Romanian standards
  • Mugshot terrace, Bucharestarchitectural acoustics study to reduce the noise reaching the neighbours, with a solution implemented together with Phonoshop
  • Regional Emergency Hospital, Iașiacoustics study for the auditorium
  • Delfinariu Children's and Youth Theatre, Constanțaacoustics study for the building's sound insulation
  • Oleg Danovski Theatre, Constanțaacoustics study
  • Constanța State Theatreacoustics study
  • Cinema București, formerly Trianonacoustics, sound insulation and sound system study
  • Yager Chalet, Poiana Brașovacoustics study and sound system

How we work

We start by understanding how the space will be used, who will use it and what it needs to achieve, and we set that result in figures we can measure.

Then we design the acoustic, aesthetic and technical solution and coordinate it with the architecture, the structure and the building services. Where the contract includes it, we build the project or manage the construction.

Finally we measure, adjust and calibrate. For us the job is finished only when the space reaches the performance it was designed for.

History

It all started with a simple question: why does the same audio system sound completely different in two rooms? Looking for the answer led us to acoustics, then to architecture and finally to design, because the sound of a room is decided together with its shapes and materials.

Over the years we have carried out acoustic simulations and construction details, designed sound insulation and acoustic treatment, including glazing, technical doors and seals for studios, reduced noise and vibration from ventilation systems and industrial equipment, integrated audio-visual systems and carried out acoustic measurements in homes, commercial spaces, studios and event venues.

  1. 2001

    A passion for sound and sound reproduction begins.

  2. 2013

    Paul-Mircea Rădulescu joins the premium audio industry at the local Bang & Olufsen distributor.

  3. 2014

    He starts working independently in audio design, integration and calibration.

  4. 2016

    He founds Consult Acustic.

  5. 2018

    He completes a master's degree in Noise and Vibration Control at the Politehnica University of Bucharest.

  6. 2026

    Consult Acustic's experience continues under the NOOUS brand.

Contact

Write or call us about any project. If you would like to hear how a properly designed room sounds, come to our studio, where we test the solutions we design for our clients. Visits are by appointment only.

Paul-Mircea Rădulescu Founder +40 769 658 649 paul@consultacustic.com
Mihai Neagu Client relations +40 726 744 639 mihai.neagu@consultacustic.com
Studio and lab Visits by appointment only
Str. Mugur Mugurel nr. 4
Sector 3, Bucharest, Romania